Skip To Content

563 N Weatherlow Street

Susanville, CA 96130
  • $249,900
  • STATUS: Active
  • ON SITE: 20 Days
  • ID#: 20261340
UPDATED: 25 min ago
$249,900
  • 3
    BEDS
  • 0.18
    ACRES
  • 2
    BATHS
  • 0
    1/2 BATHS
  • 1,540
    SQFT
  • $162
    $/SQFT
Neighborhood:
Type:
Manufactured Home
Built:
2005
County:
Area:

School Ratings & Info

Description

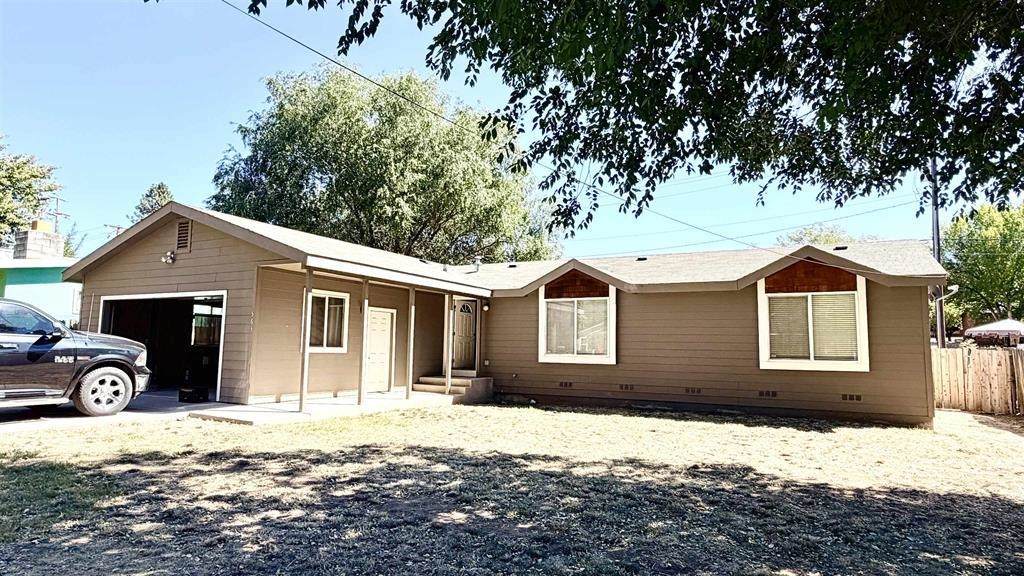
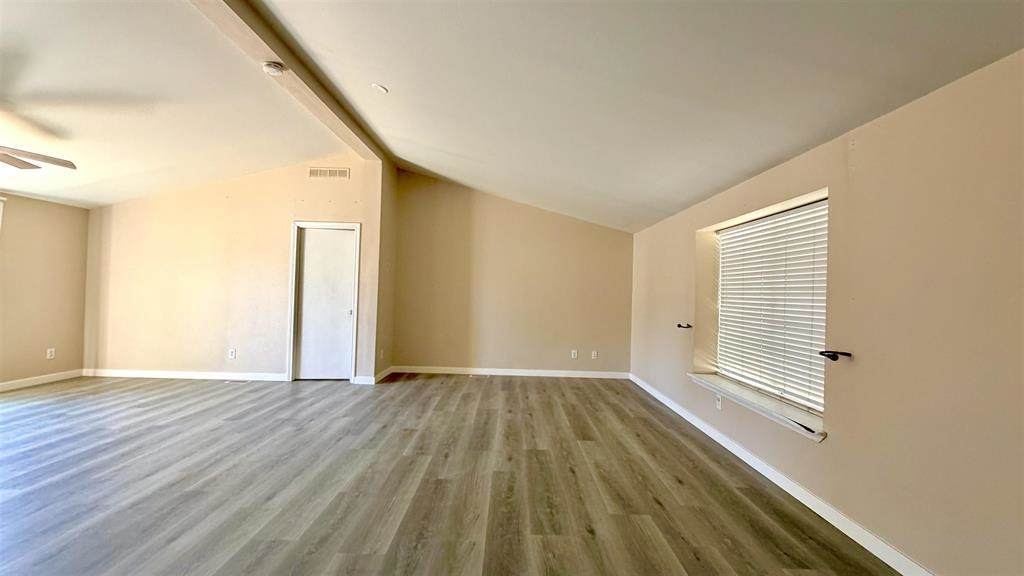
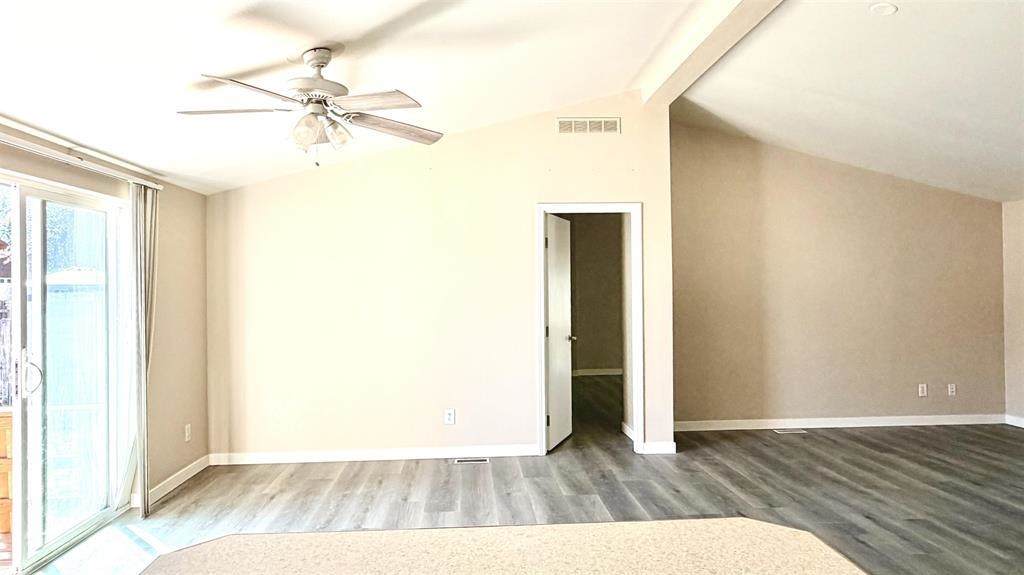
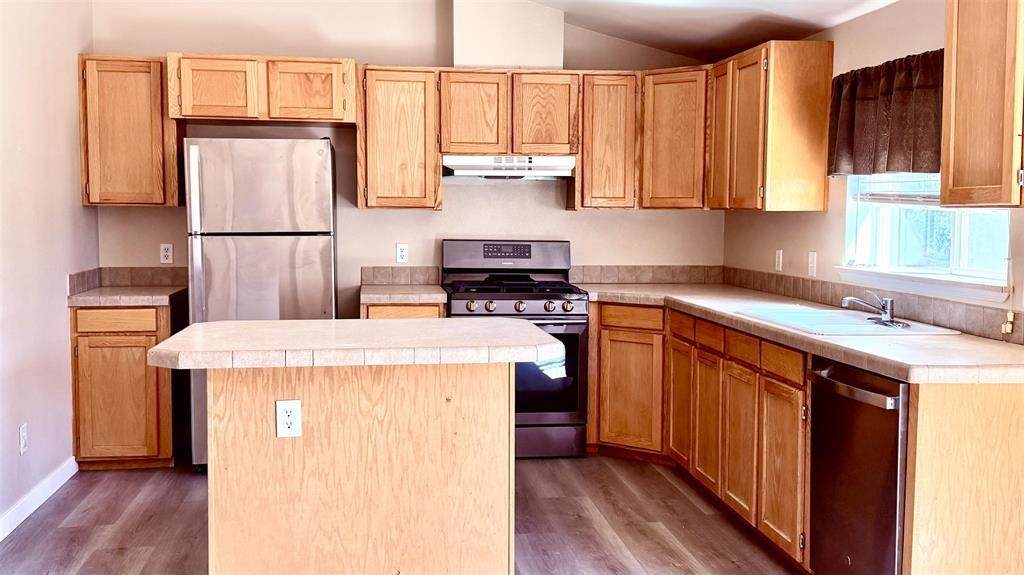
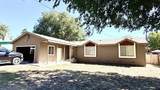
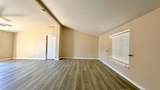
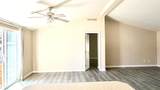
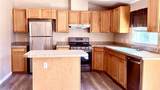
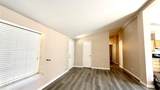
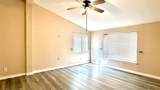
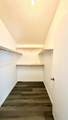
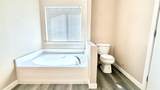
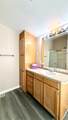
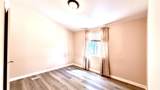
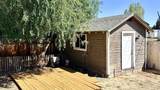
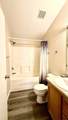
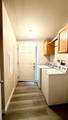
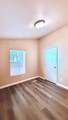
Welcome home to this spacious and inviting property featuring new flooring, updated appliances, and a bright, open floor plan with vaulted ceilings and plenty of natural light. The generous primary bedroom includes a large walk-in closet and an en-suite bathroom with a soaking tub, separate shower, double sinks, and plenty of space to relax and unwind. The guest bedrooms are thoughtfully located on the opposite side of the home, offering added privacy. The home also features central air conditioning, newer appliances, and a washer and dryer that are included with the sale. Additional features include an attached two-car garage, a large storage shed, and a fully fenced backyard with plenty of room to make it your own. This comfortable home is ready and waiting for your personal touch!

Monthly Payment Calculator


© 2026 Tehama County Association of Realtors. All rights reserved. IDX information is provided exclusively for consumers' personal, non-commercial use and may not be used for any purpose other than to identify prospective properties consumers may be interested in purchasing. Information is deemed reliable but is not guaranteed accurate by the MLS or Wahlund and Co. Realty Group. Data last updated: 2026-10-12T11:51:36.017.
www.wahlundteam.com/homes/181413318
Print Image

563 N Weatherlow Street Susanville, CA 96130

  • Price: $249,900
  • Status: Active
  • On Site: 20 Days
  • Updated: 25 min ago
  • ID#: 20261340
3
Beds
2
Baths
0
½ Baths
0.18
Acres
1,540
SQFT
$162
$/SQFT
2005
Built
Neighborhood:
Susanville
County:
Lassen
Area:
Susanville
Property Description
Welcome home to this spacious and inviting property featuring new flooring, updated appliances, and a bright, open floor plan with vaulted ceilings and plenty of natural light. The generous primary bedroom includes a large walk-in closet and an en-suite bathroom with a soaking tub, separate shower, double sinks, and plenty of space to relax and unwind. The guest bedrooms are thoughtfully located on the opposite side of the home, offering added privacy. The home also features central air conditioning, newer appliances, and a washer and dryer that are included with the sale. Additional features include an attached two-car garage, a large storage shed, and a fully fenced backyard with plenty of room to make it your own. This comfortable home is ready and waiting for your personal touch!
Exterior Features

Attached Garage YN Yes Construction Materials Hardi Plank Type Fencing Back Yard Partial Foundation Details Perimeter Wall Garage YN Yes Lot Features City Lot Public Road Other Structures Outbuilding Parking Features Attached Concrete Garage Parking Total 2 Patio And Porch Features Covered Patio Roof Composition

Interior Features

Appliances Some Gas Appliances Dryer Dishwasher Disposal Gas Oven Gas Range Washer Cooling Central Air Cooling YN Yes Flooring Vinyl Heating Natural Gas Heating YN Yes Laundry Features Common Area

Property Features

Lease Considered YN No Listing Terms Cash to New Loan Possession Close Of Escrow Property Sub Type Manufactured Home Sale Or Lease Indicator For Sale Sewer Public Sewer Special Listing Conditions Standard Utilities Electricity Available Natural Gas Available Water Source Public Zoning Description R1

Listing information © 2026 Tehama County Association of Realtors.
Listing provided courtesy of Dianna Schall of Real Estate Professionals: 530-310-2001.


© 2026 Tehama County Association of Realtors. All rights reserved. IDX information is provided exclusively for consumers' personal, non-commercial use and may not be used for any purpose other than to identify prospective properties consumers may be interested in purchasing. Information is deemed reliable but is not guaranteed accurate by the MLS or Wahlund and Co. Realty Group. Data last updated: 2026-10-12T11:51:36.017.
 
https://bt-photos.global.ssl.fastly.net/tehama/orig_boomver_1_20261340-2.jpg https://bt-photos.global.ssl.fastly.net/tehama/orig_boomver_1_20261340-2.jpg https://bt-photos.global.ssl.fastly.net/tehama/orig_boomver_1_20261340-2.jpg
Logo
Wahlund and Co. Realty Group
2580 Victor Avenue
Redding CA, 96002