


Description
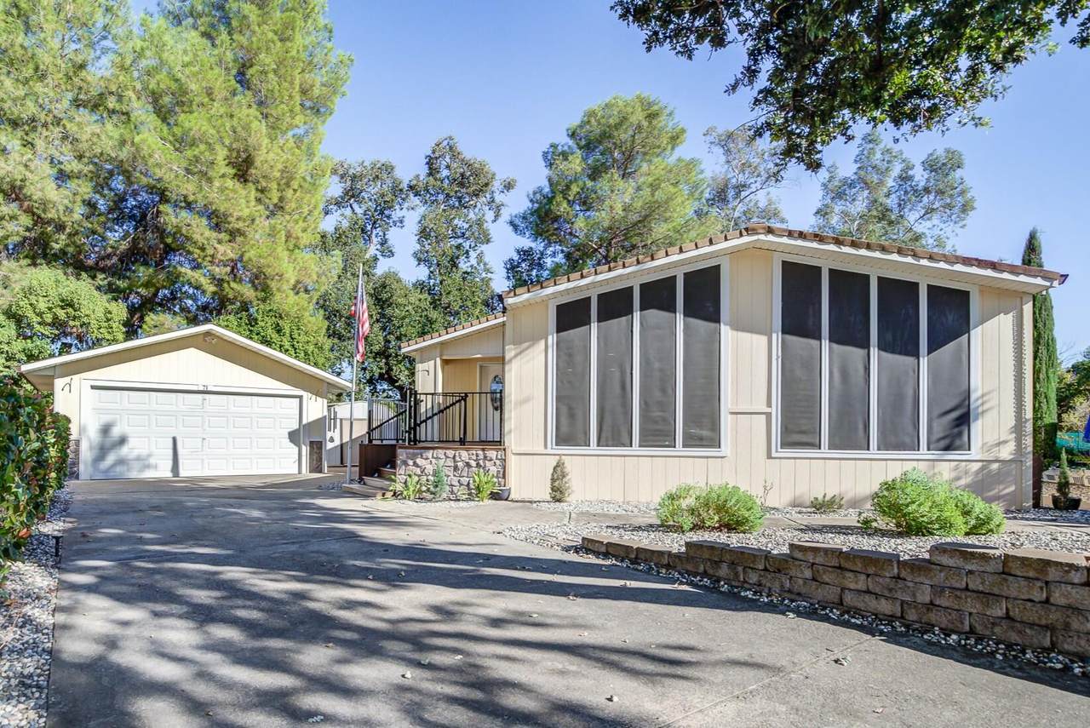
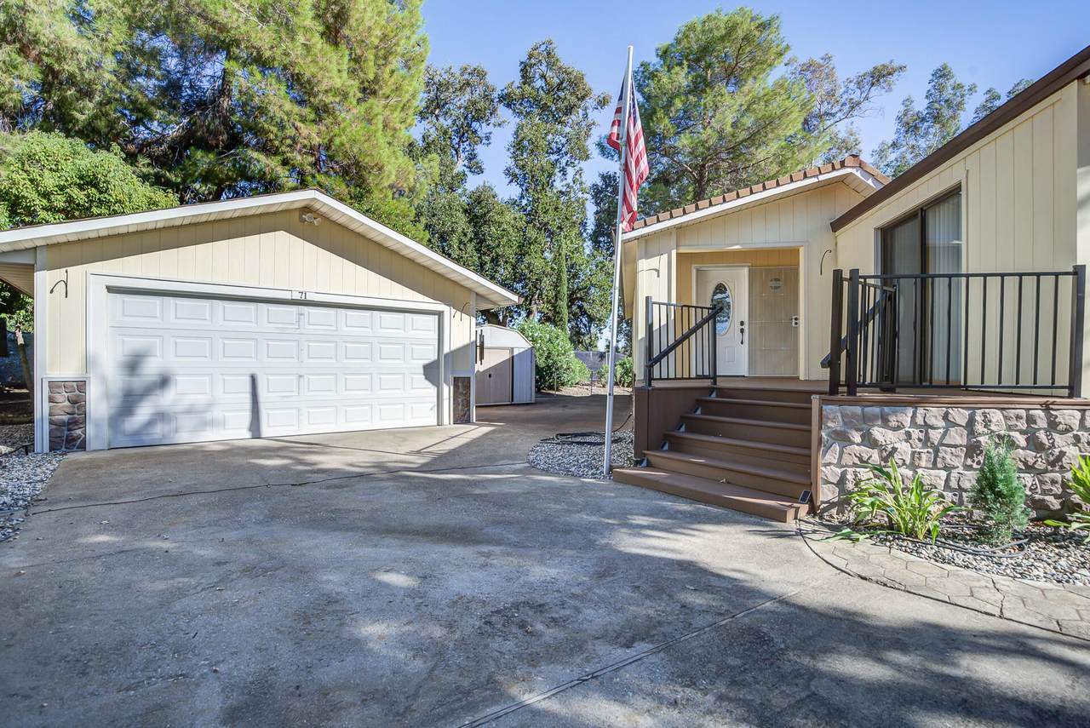
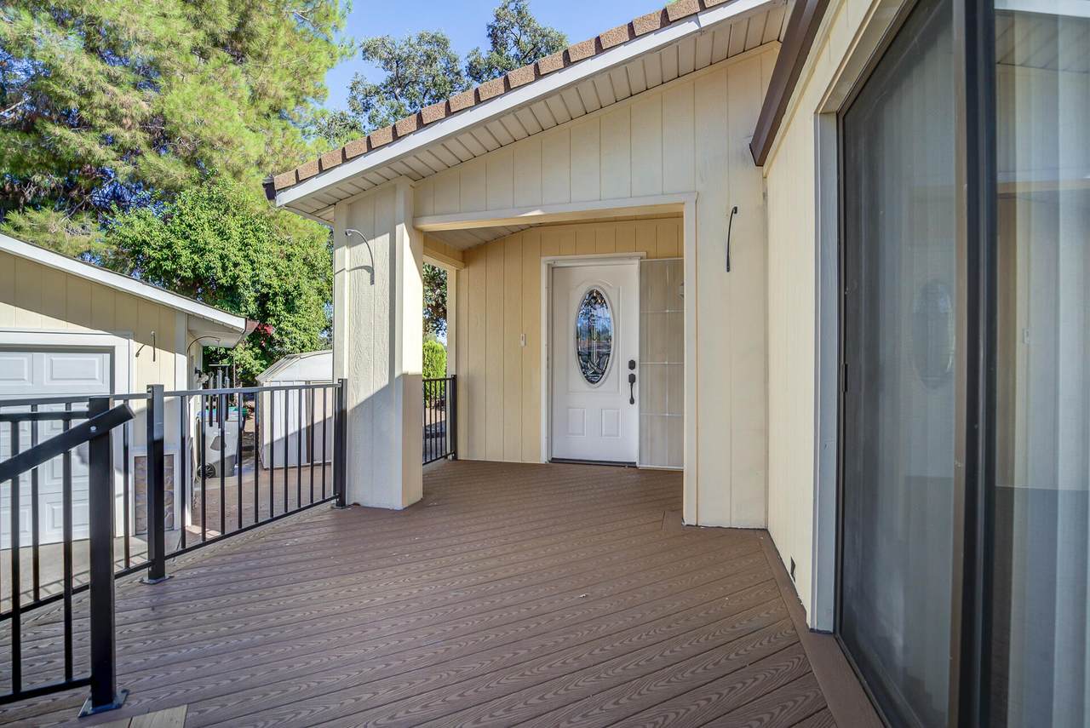
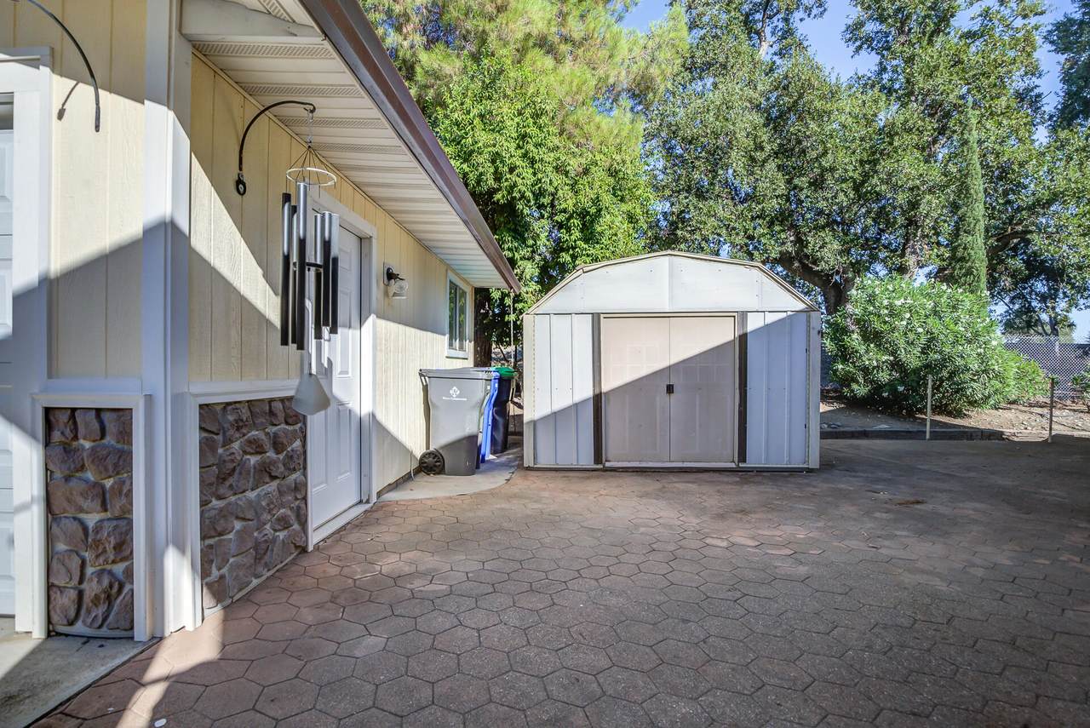
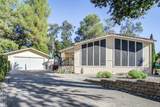
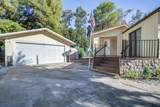
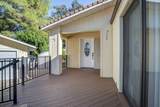
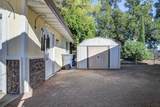
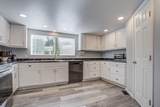
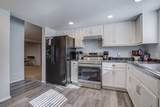
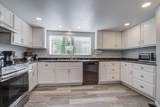
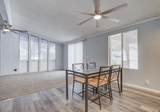
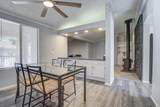
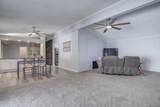
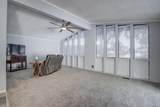
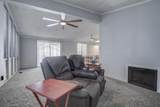
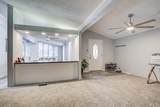
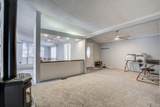
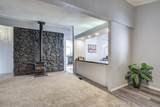
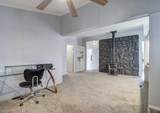
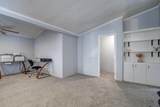
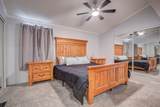
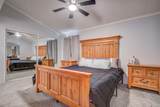
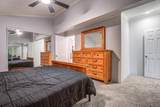
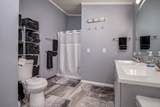
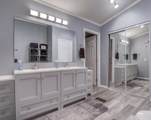
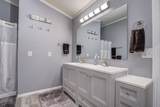
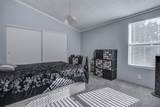
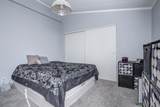
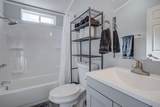
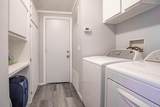
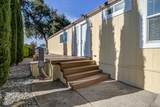
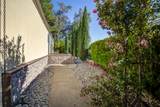
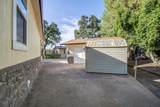
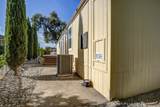
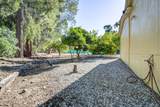
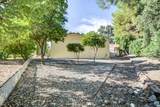
Spacious 2.5-Wide Home on an Oversized Lot + 2-Car Garage! Space, storage, privacy, and LAND OWNERSHIP--this one checks all the boxes! Located in one of Red Bluff's most popular 55+ communities where you own the land underneath your home, this updated 2.5-wide mobile home offers an impressive 1,754 sq. ft., 2 bedrooms, 2 bathrooms, and a 2-car garage. Tucked away at the end of a cul-de-sac, this home sits on an oversized lot with plenty of room for cars, toys, and outdoor living. If you've been searching for a home that gives you more room without sacrificing comfort, this is a must-see! Step inside and you'll immediately appreciate the generous living space and incredible storage. There are closets galore throughout the home, making it easy to keep everything organized. The updated kitchen is both functional and inviting, featuring a walk-in pantry and plenty of workspace for all your cooking and entertaining needs. The spacious primary suite is a true highlight, offering multiple closets for an abundance of storage. The primary bath features more closets, double sinks and plenty of room to get ready comfortably. Cozy up to the freestanding gas fireplace in the front room, or enjoy the ambiance of the built-in electric fireplace in the living room. With a fireplace in each area, you'll have plenty of options for creating a warm and inviting atmosphere. Additional features include: Solar screens. Large front deck. Custom window blinds. Ceiling fans throughout. Simply Safe alarm system. Fruit trees. Low maintenance landscaping. Homes this size, with this much storage, with a 2-car garage, on an oversized lot, and land ownership are hard to find!
-
2BEDS
-
0.19ACRES
-
2BATHS
-
01/2 BATHS
-
1,764SQFT
-
$128$/SQFT
School Ratings & Info
Description
Spacious 2.5-Wide Home on an Oversized Lot + 2-Car Garage! Space, storage, privacy, and LAND OWNERSHIP--this one checks all the boxes! Located in one of Red Bluff's most popular 55+ communities where you own the land underneath your home, this updated 2.5-wide mobile home offers an impressive 1,754 sq. ft., 2 bedrooms, 2 bathrooms, and a 2-car garage. Tucked away at the end of a cul-de-sac, this home sits on an oversized lot with plenty of room for cars, toys, and outdoor living. If you've been searching for a home that gives you more room without sacrificing comfort, this is a must-see! Step inside and you'll immediately appreciate the generous living space and incredible storage. There are closets galore throughout the home, making it easy to keep everything organized. The updated kitchen is both functional and inviting, featuring a walk-in pantry and plenty of workspace for all your cooking and entertaining needs. The spacious primary suite is a true highlight, offering multiple closets for an abundance of storage. The primary bath features more closets, double sinks and plenty of room to get ready comfortably. Cozy up to the freestanding gas fireplace in the front room, or enjoy the ambiance of the built-in electric fireplace in the living room. With a fireplace in each area, you'll have plenty of options for creating a warm and inviting atmosphere. Additional features include: Solar screens. Large front deck. Custom window blinds. Ceiling fans throughout. Simply Safe alarm system. Fruit trees. Low maintenance landscaping. Homes this size, with this much storage, with a 2-car garage, on an oversized lot, and land ownership are hard to find!
IDX information © 2026 Shasta Association of Realtors MLS. Information provided is for consumers' personal, non-commercial use and may not be used for any purpose other than to identify prospective properties consumers may be interested in purchasing. All data, including all measurements and calculations of area, is obtained from various sources and has not been, and will not be, verified by broker or MLS. All information should be independently reviewed and verified for accuracy. Properties may or may not be listed by the office/agent presenting the information. Data last updated: 2026-10-13T19:58:18.107.
Licensed in the State of California.