


Description
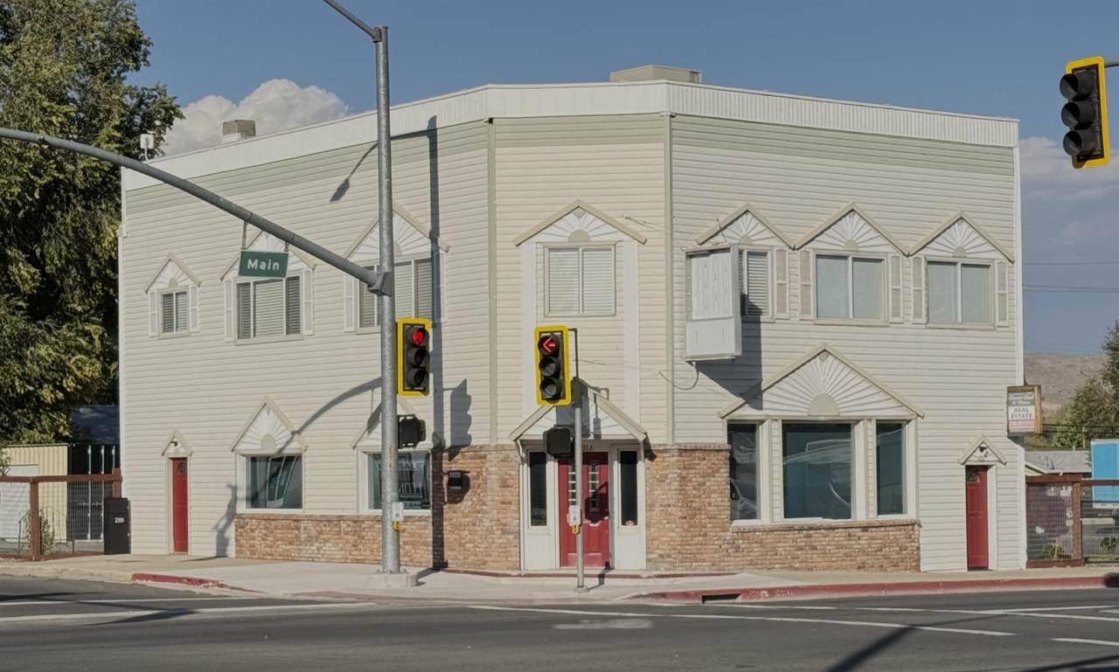
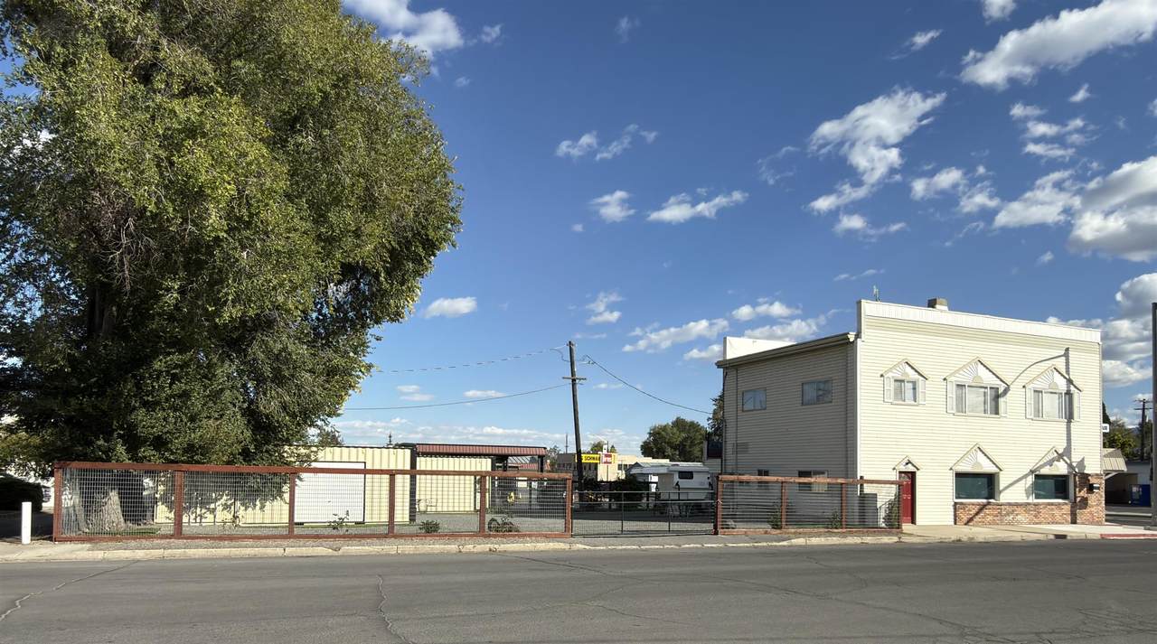
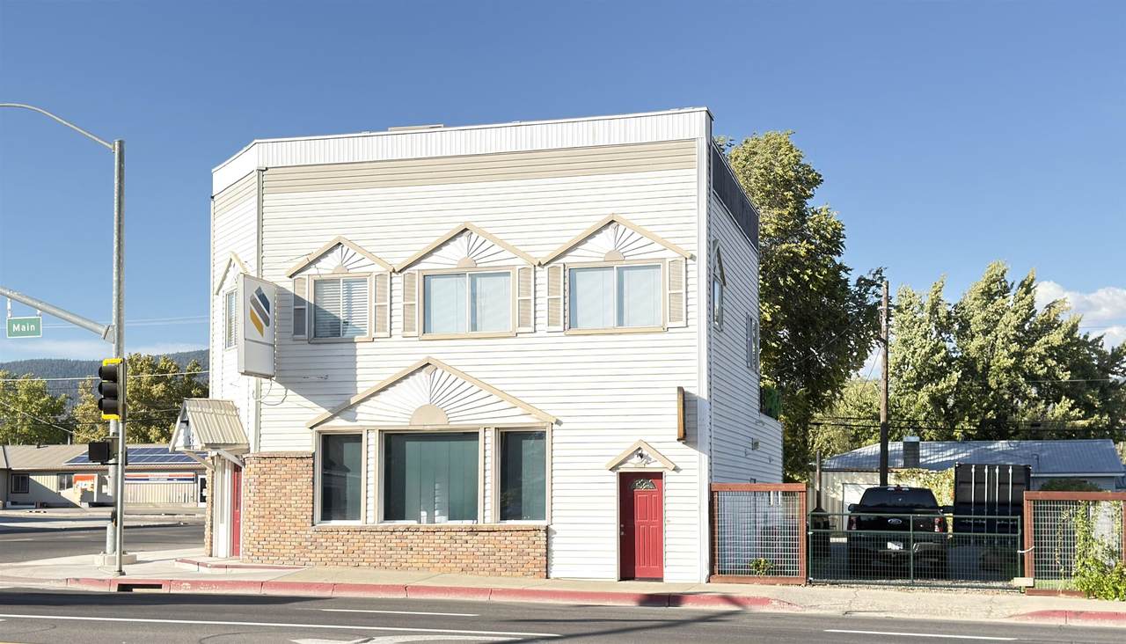
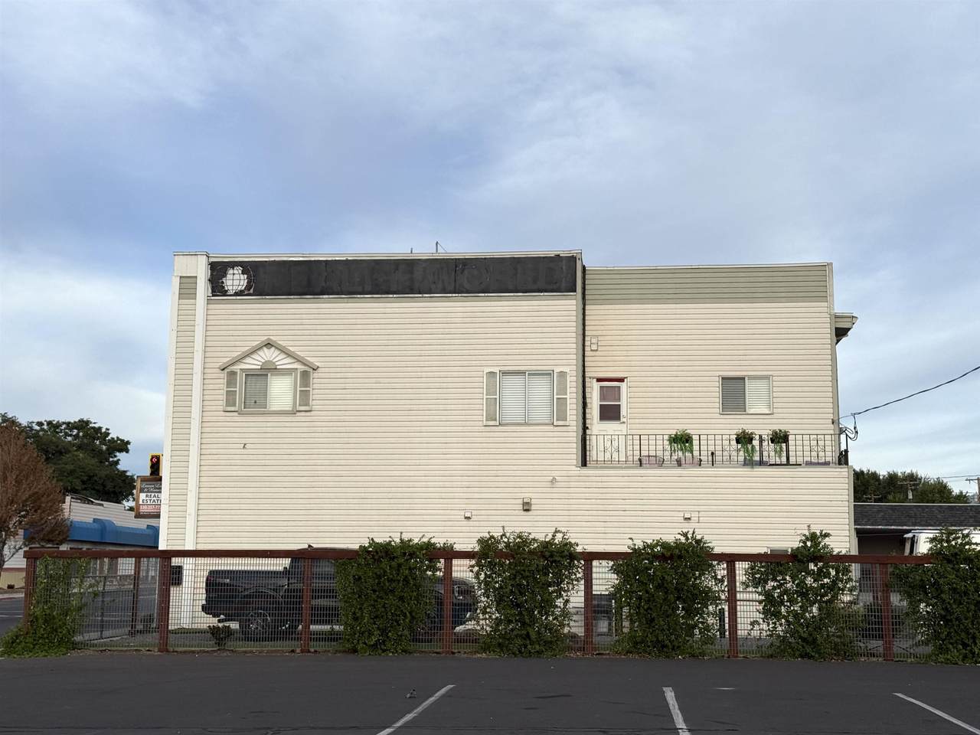
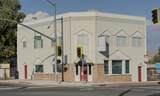
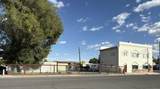
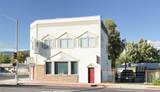
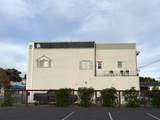
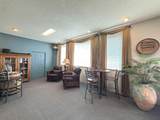
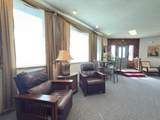
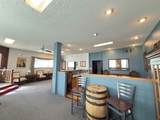
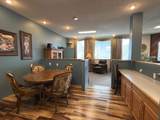
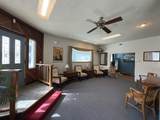
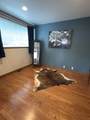
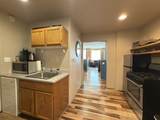
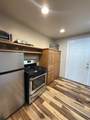
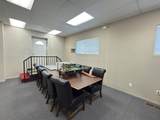
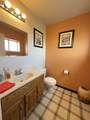
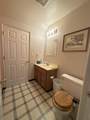
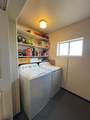
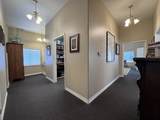
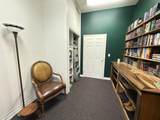
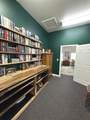
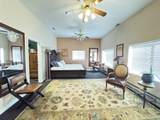
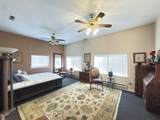
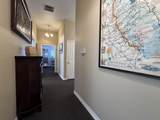
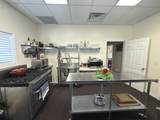
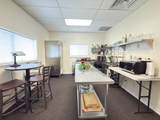
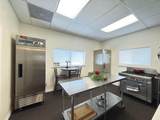
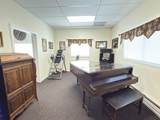
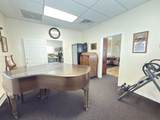
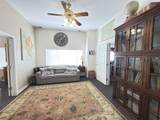
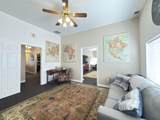
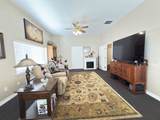
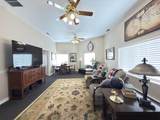
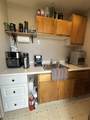
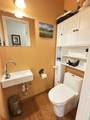
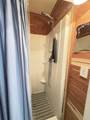
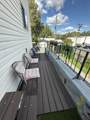
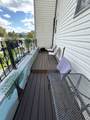
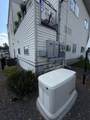
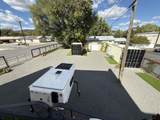
PRIME CORNER COMMERCIAL OPPORTUNITY AT FAIRFIELD & MAIN! Versatile 3,498 sq. ft. two-story commercial property offering exceptional flexibility for an owner-user, investor, or mixed-use opportunity. Each level offers 1,700+ sq. ft. of functional space, with a partially cemented basement providing additional storage. The first floor features flexible workspace, two half-baths, laundry, storage, updated wood flooring in the conference room, new wood flooring in the remodeled kitchen-to-office area, and fresh interior paint. The second floor includes a new commercial kitchen equipped with refrigerator, freezer, natural-gas range/oven, a bathroom and separate shower room, fresh paint, plus a kitchenette and a small terrace with a wrought-iron surround. Both floors offer separate HVAC systems, electrical panels/meters, LED lighting, restrooms, and flexible configurations. Recent improvements include upgraded electrical service, new power mast, separate transfer switches, HVAC maintenance, and a 26KW Generac generator capable of powering the entire building, including HVAC. The property also features an oversized gravel parking area, four entry doors, three Connex containers (two 40' and one 20'), perimeter fencing, gated access from both Main and Fairfield, and new irrigation with timer surrounding entire property. A full RV hookup with 50-amp service adds additional utility and flexibility. Commercially zoned with additional residential occupancy upstairs. Each floor may offer commercial or residential-use potential. A unique and highly adaptable property with a history of both commercial and residential use, offering numerous possibilities for future use.
-
0BEDS
-
0.18ACRES
-
0BATHS
-
01/2 BATHS
-
3,498SQFT
-
$143$/SQFT
School Ratings & Info
Description
PRIME CORNER COMMERCIAL OPPORTUNITY AT FAIRFIELD & MAIN! Versatile 3,498 sq. ft. two-story commercial property offering exceptional flexibility for an owner-user, investor, or mixed-use opportunity. Each level offers 1,700+ sq. ft. of functional space, with a partially cemented basement providing additional storage. The first floor features flexible workspace, two half-baths, laundry, storage, updated wood flooring in the conference room, new wood flooring in the remodeled kitchen-to-office area, and fresh interior paint. The second floor includes a new commercial kitchen equipped with refrigerator, freezer, natural-gas range/oven, a bathroom and separate shower room, fresh paint, plus a kitchenette and a small terrace with a wrought-iron surround. Both floors offer separate HVAC systems, electrical panels/meters, LED lighting, restrooms, and flexible configurations. Recent improvements include upgraded electrical service, new power mast, separate transfer switches, HVAC maintenance, and a 26KW Generac generator capable of powering the entire building, including HVAC. The property also features an oversized gravel parking area, four entry doors, three Connex containers (two 40' and one 20'), perimeter fencing, gated access from both Main and Fairfield, and new irrigation with timer surrounding entire property. A full RV hookup with 50-amp service adds additional utility and flexibility. Commercially zoned with additional residential occupancy upstairs. Each floor may offer commercial or residential-use potential. A unique and highly adaptable property with a history of both commercial and residential use, offering numerous possibilities for future use.
© 2026 Tehama County Association of Realtors. All rights reserved. IDX information is provided exclusively for consumers' personal, non-commercial use and may not be used for any purpose other than to identify prospective properties consumers may be interested in purchasing. Information is deemed reliable but is not guaranteed accurate by the MLS or Wahlund and Co. Realty Group. Data last updated: 2026-10-12T10:51:32.043.